Project showcase, drawing book A
Turn the sheets.
The book holds five completed projects, named and photographed as built: a new build, a reclad, a transportable, a terrace development and a House of the Year entrant. Every photograph in it is our own work.
A recently completed home in Clevedon, Auckland.
Reflekt Design
Project showcase
Kumeu, AucklandDrawing book A
Sheets 01 to 05. Every one a completed project.
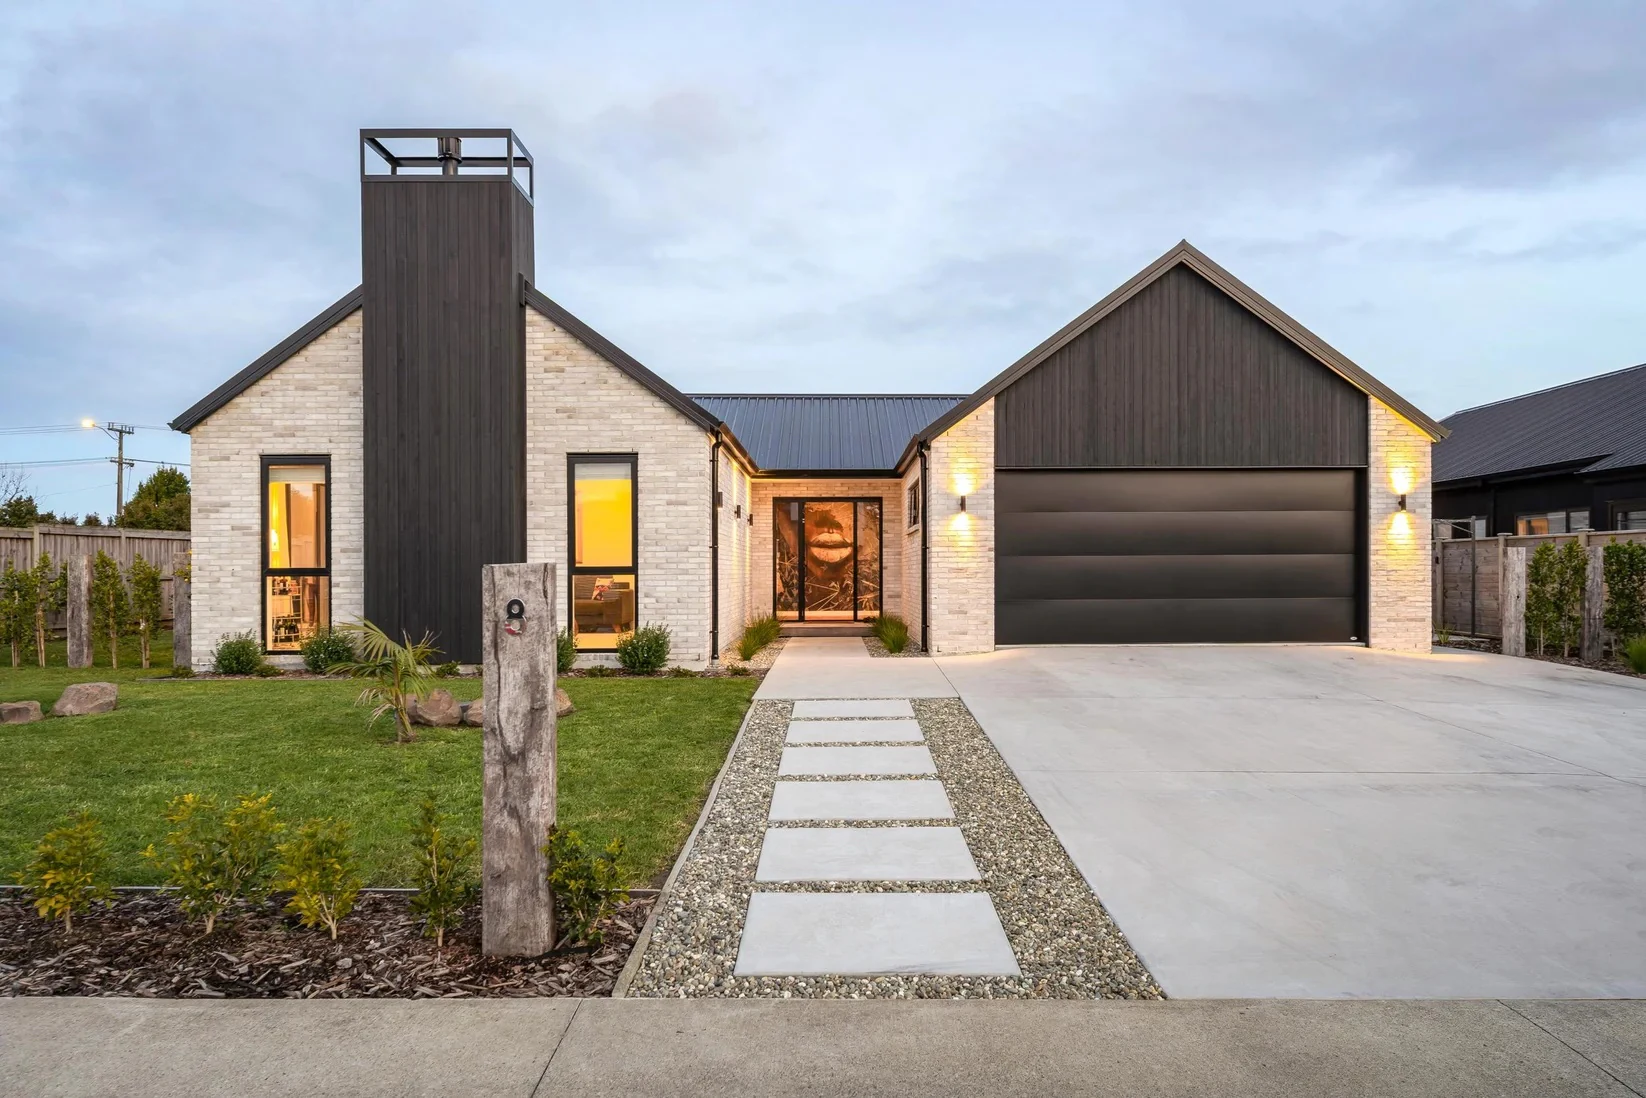
Plate 00Completed work
Residential
Matakana
A four bedroom dwelling in white brick under a dark gable, opening to its own lawn.
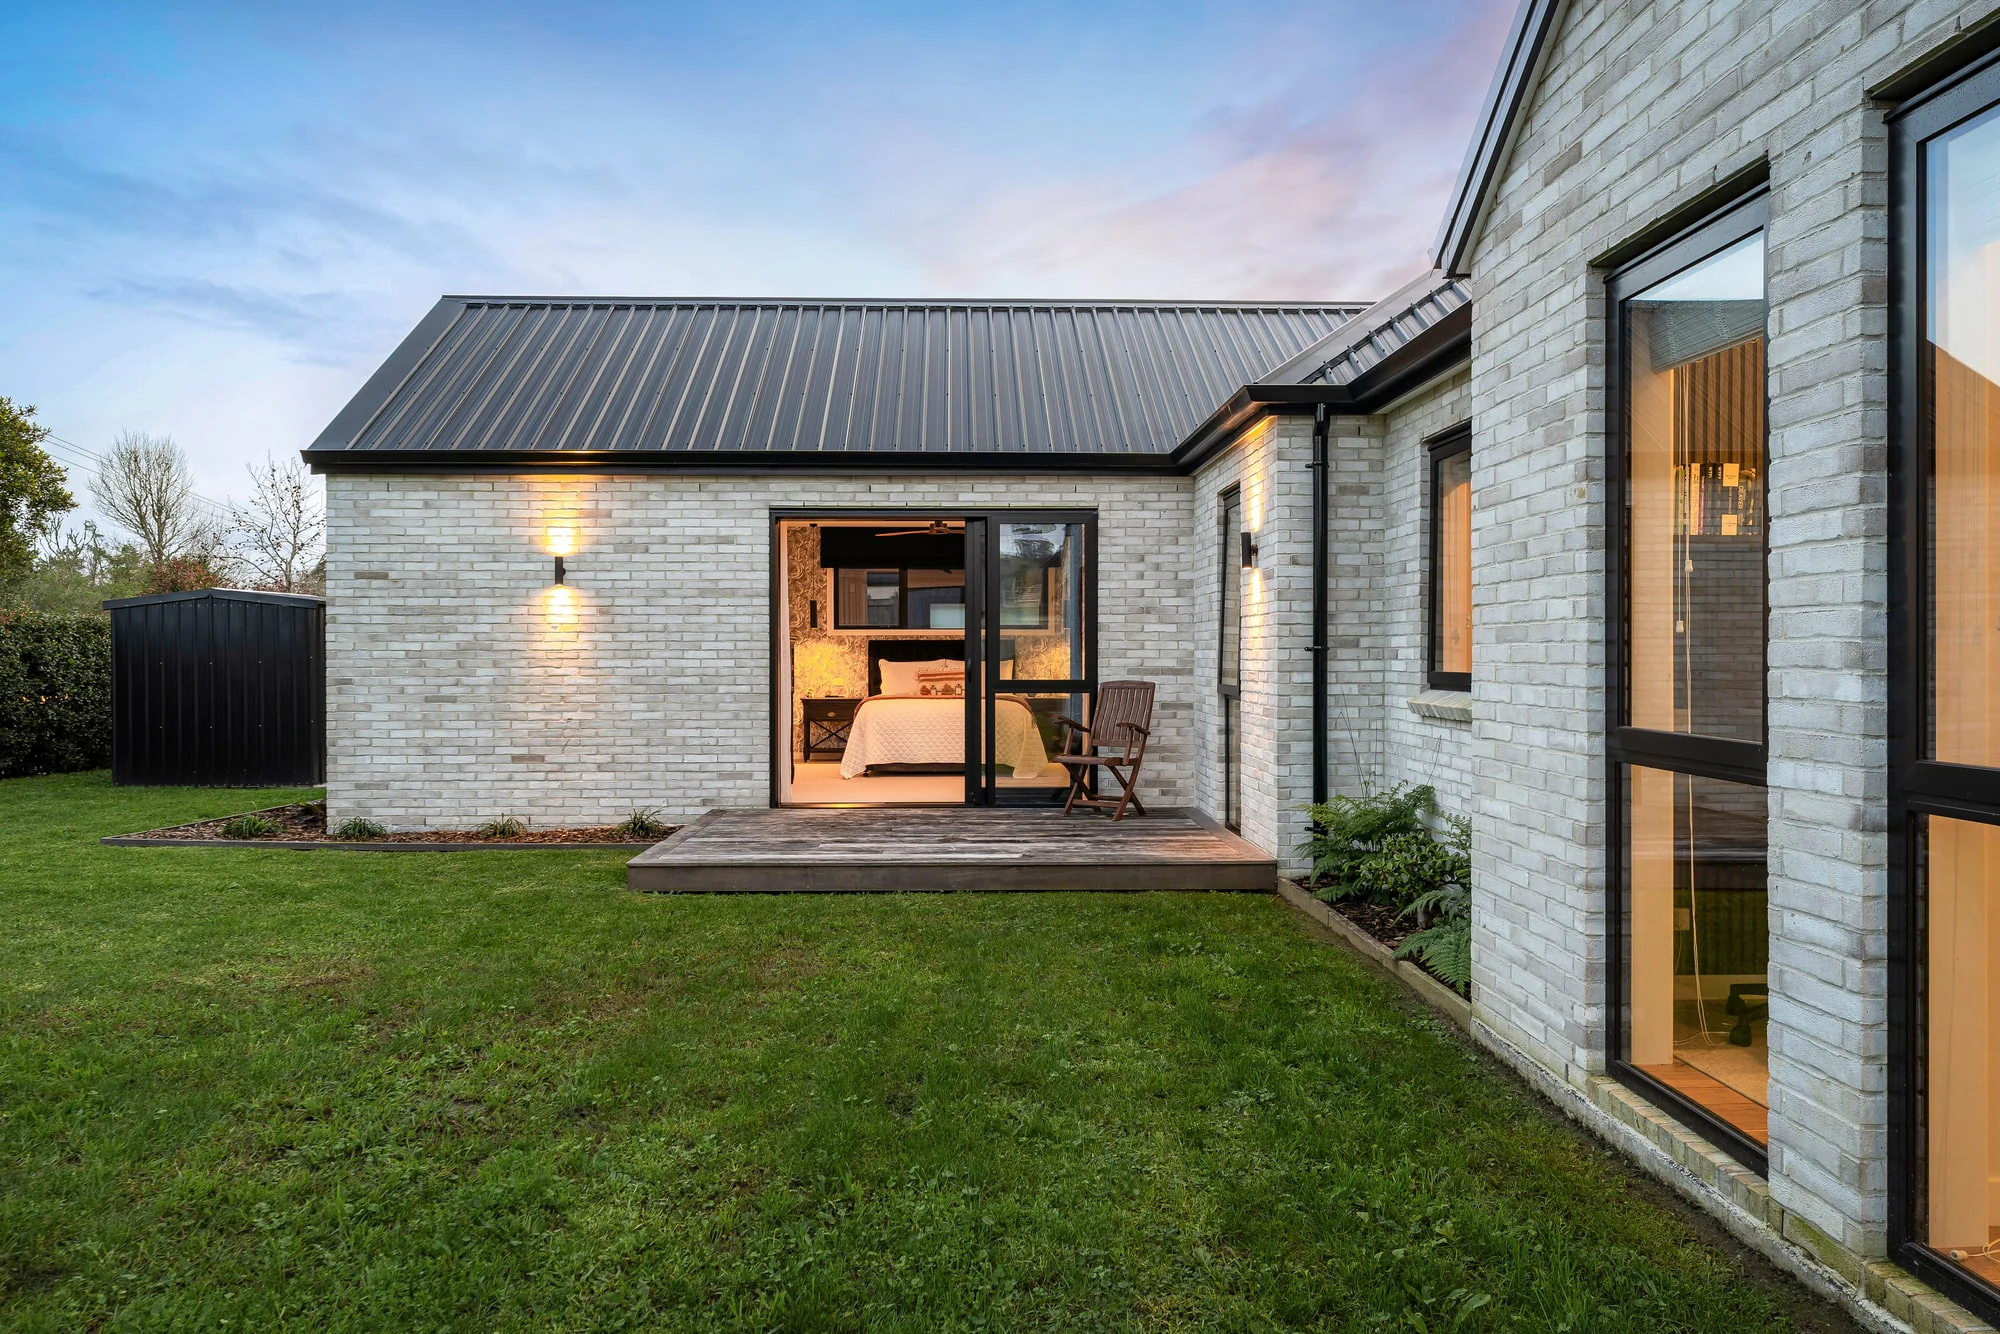
Plate 01Matakana
Reclad and renovations
Campbells Bay
A five bedroom reclad and interior renovation, resolved under a single consent.
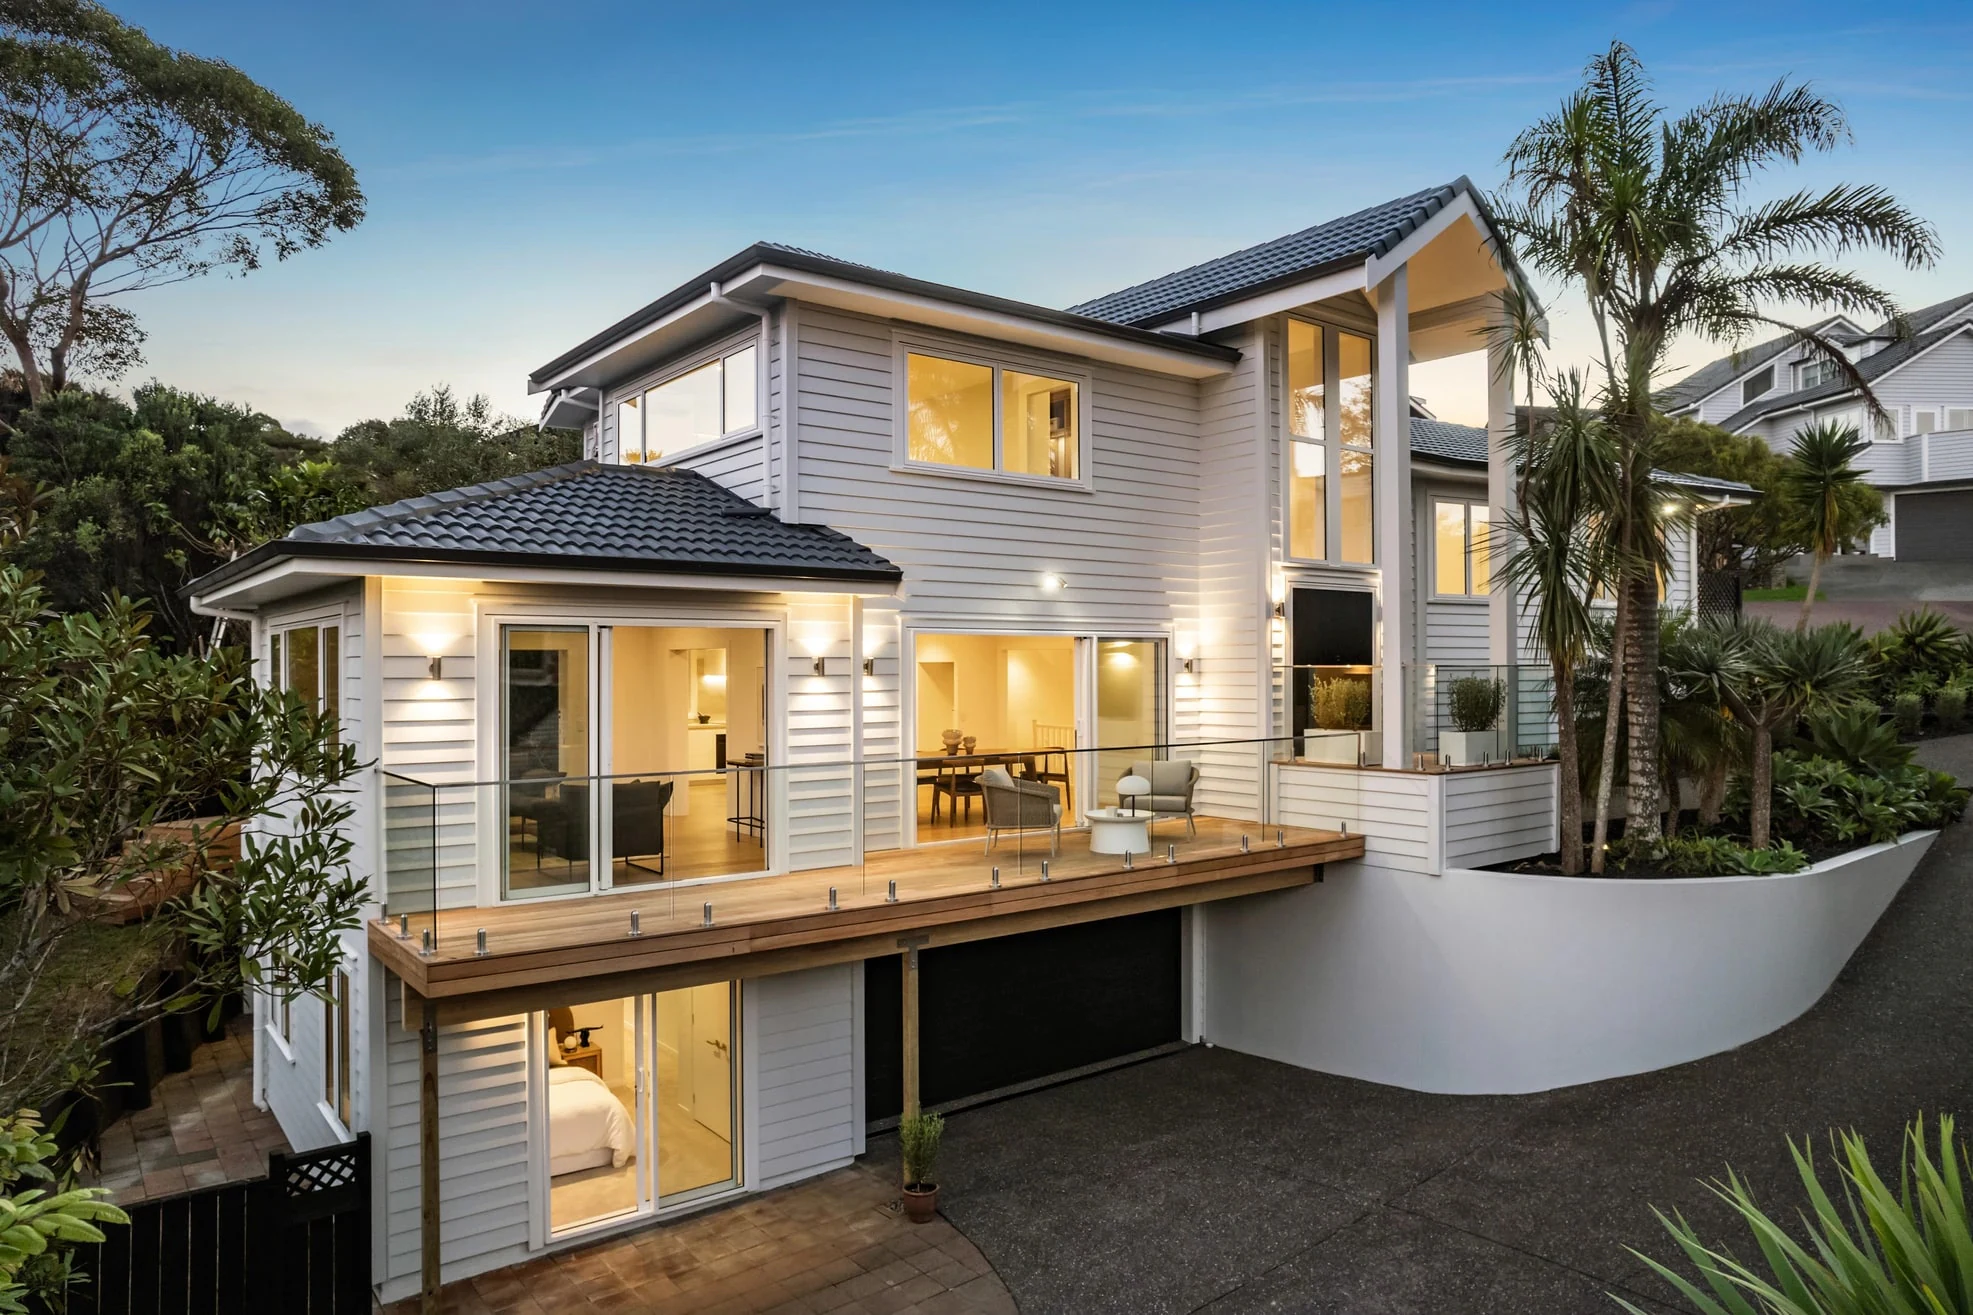
Plate 02Campbells Bay
Transportable
Transbuild transportable
A 151 square metre four bedroom home, built off site and craned into place.
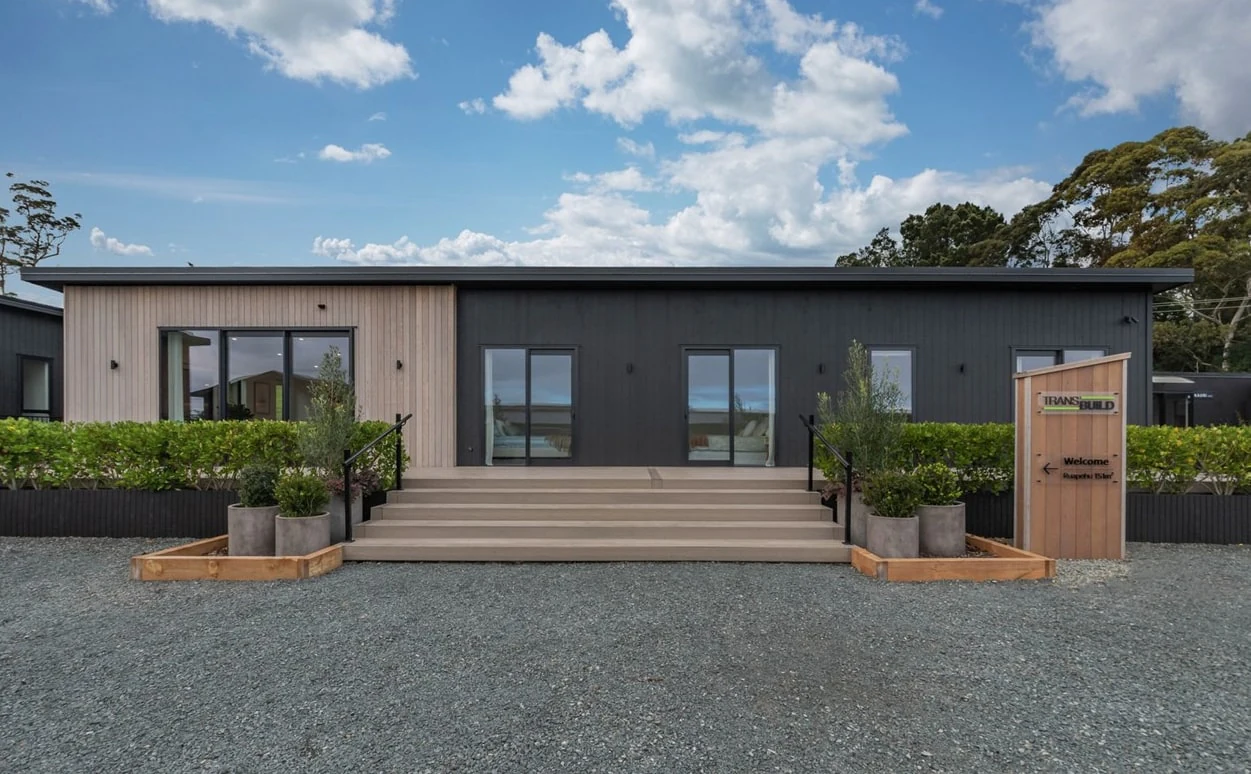
Plate 03Transbuild transportable
Commercial
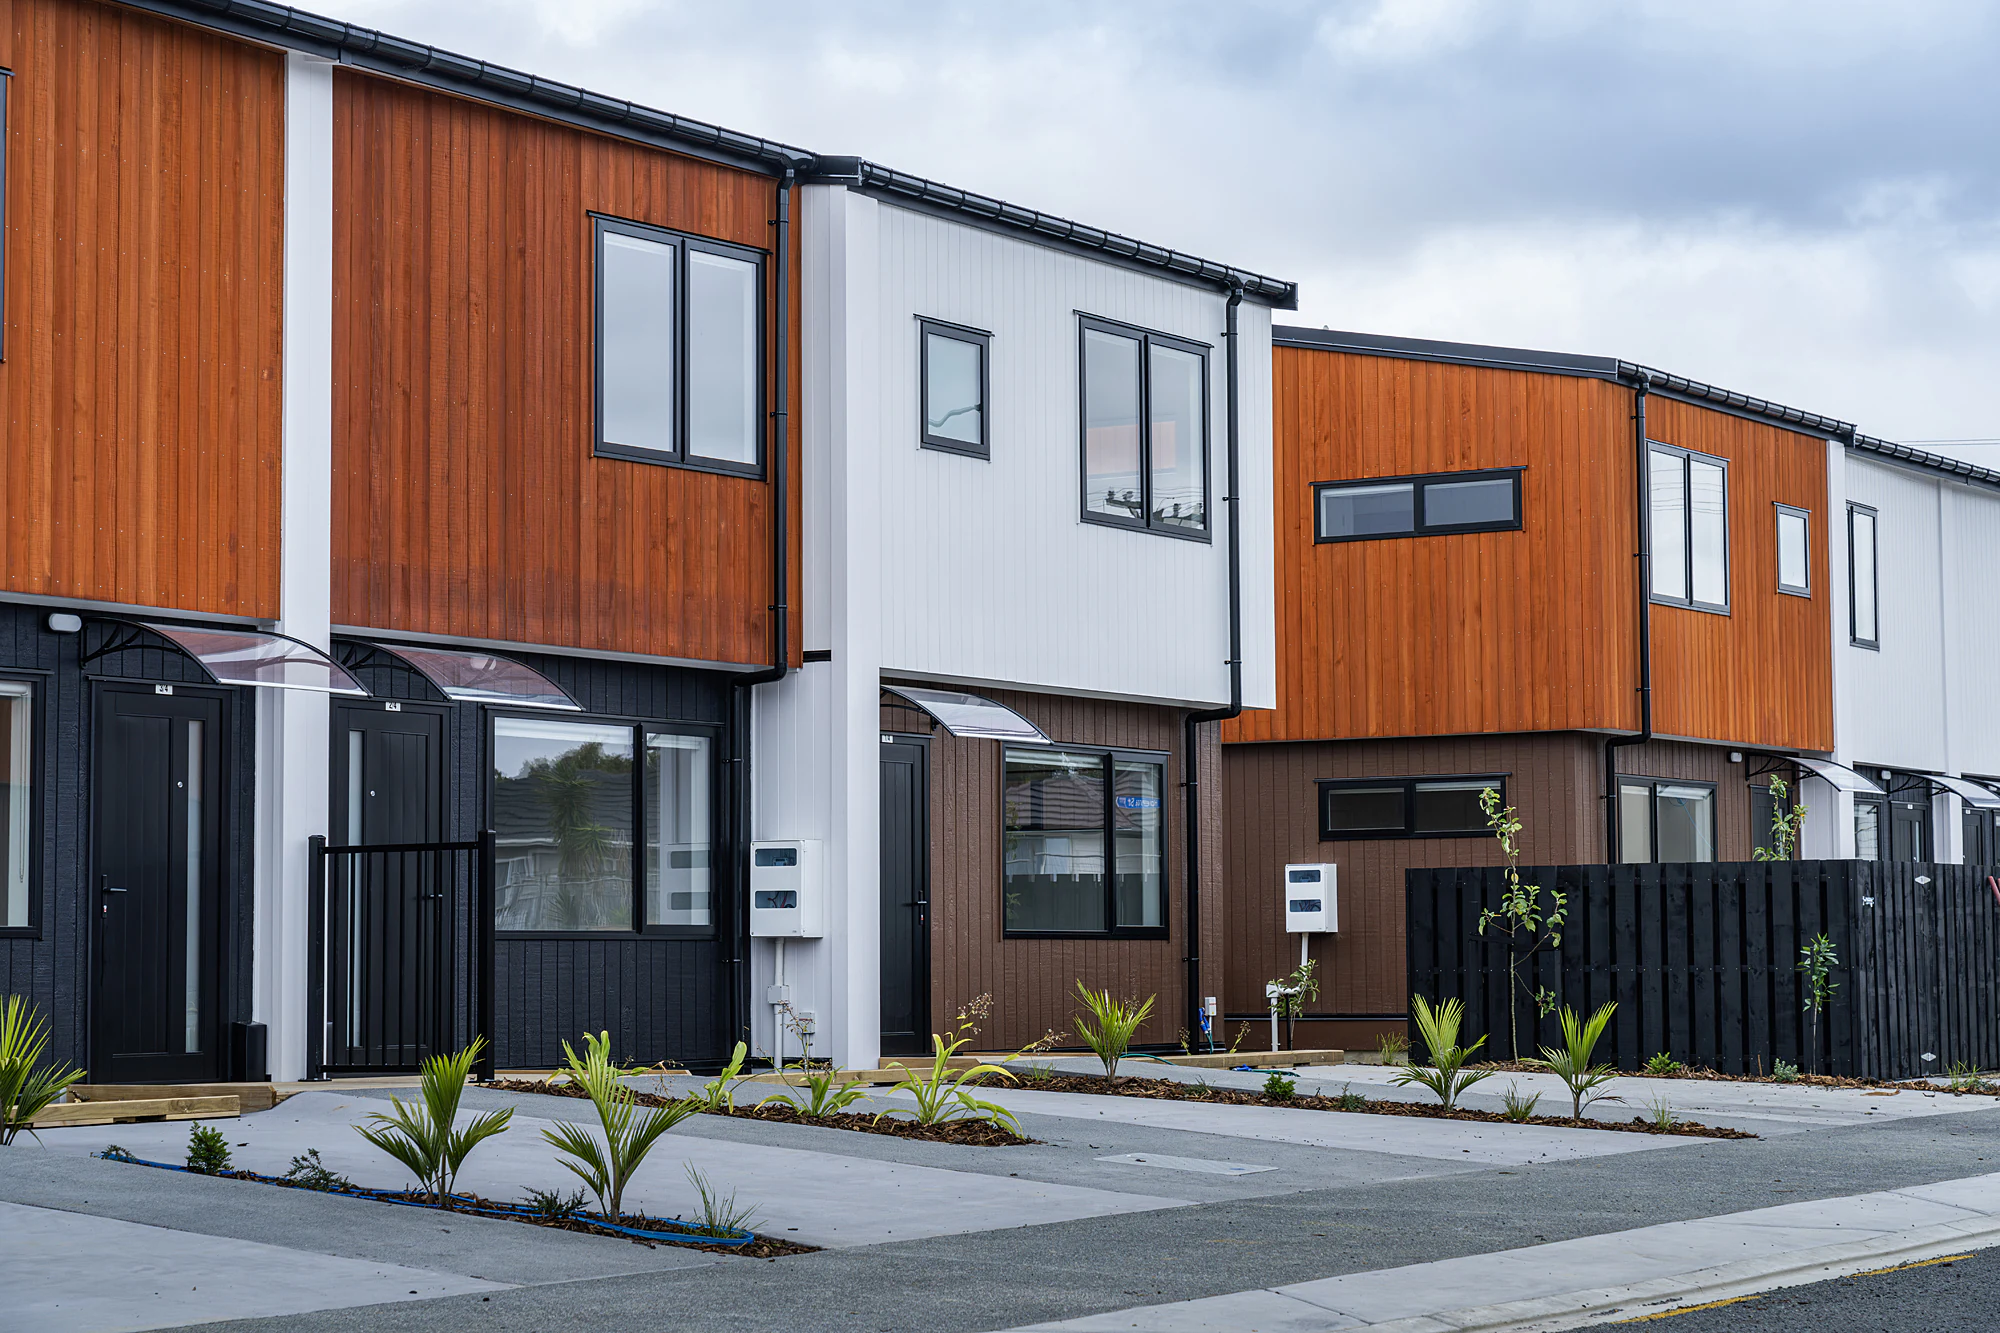
Dargaville terrace
Eighteen homes for a Northland developer, engineered as one connected build.
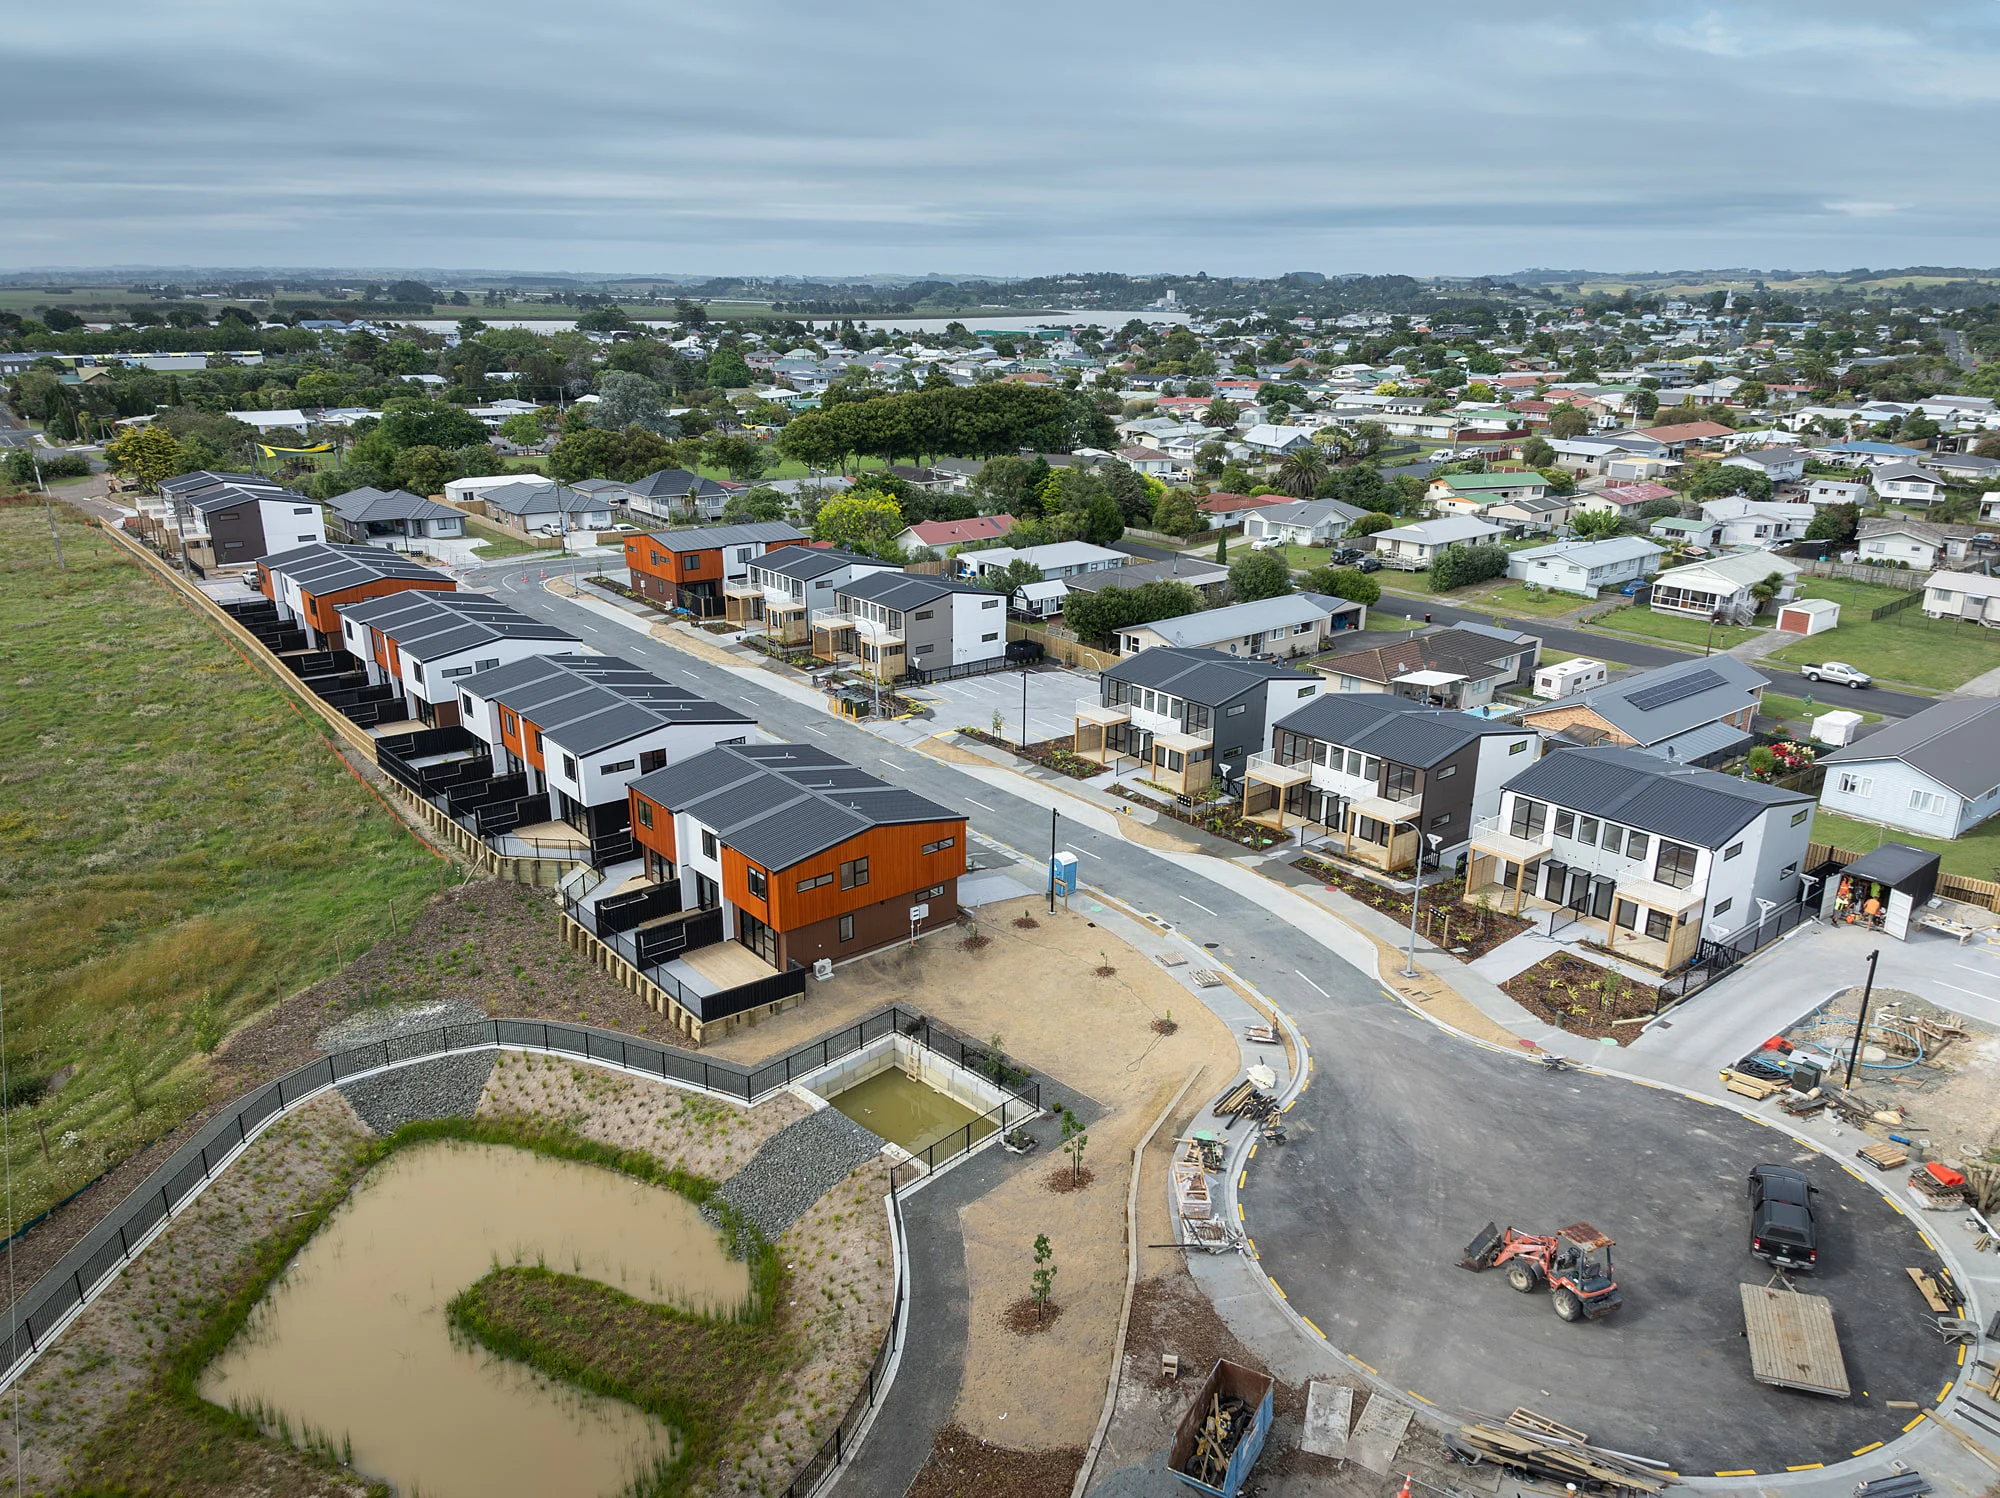
Plate 04Dargaville terrace
Residential
Clevedon
Gable forms in dark stained cladding and cedar, above a pool terrace.
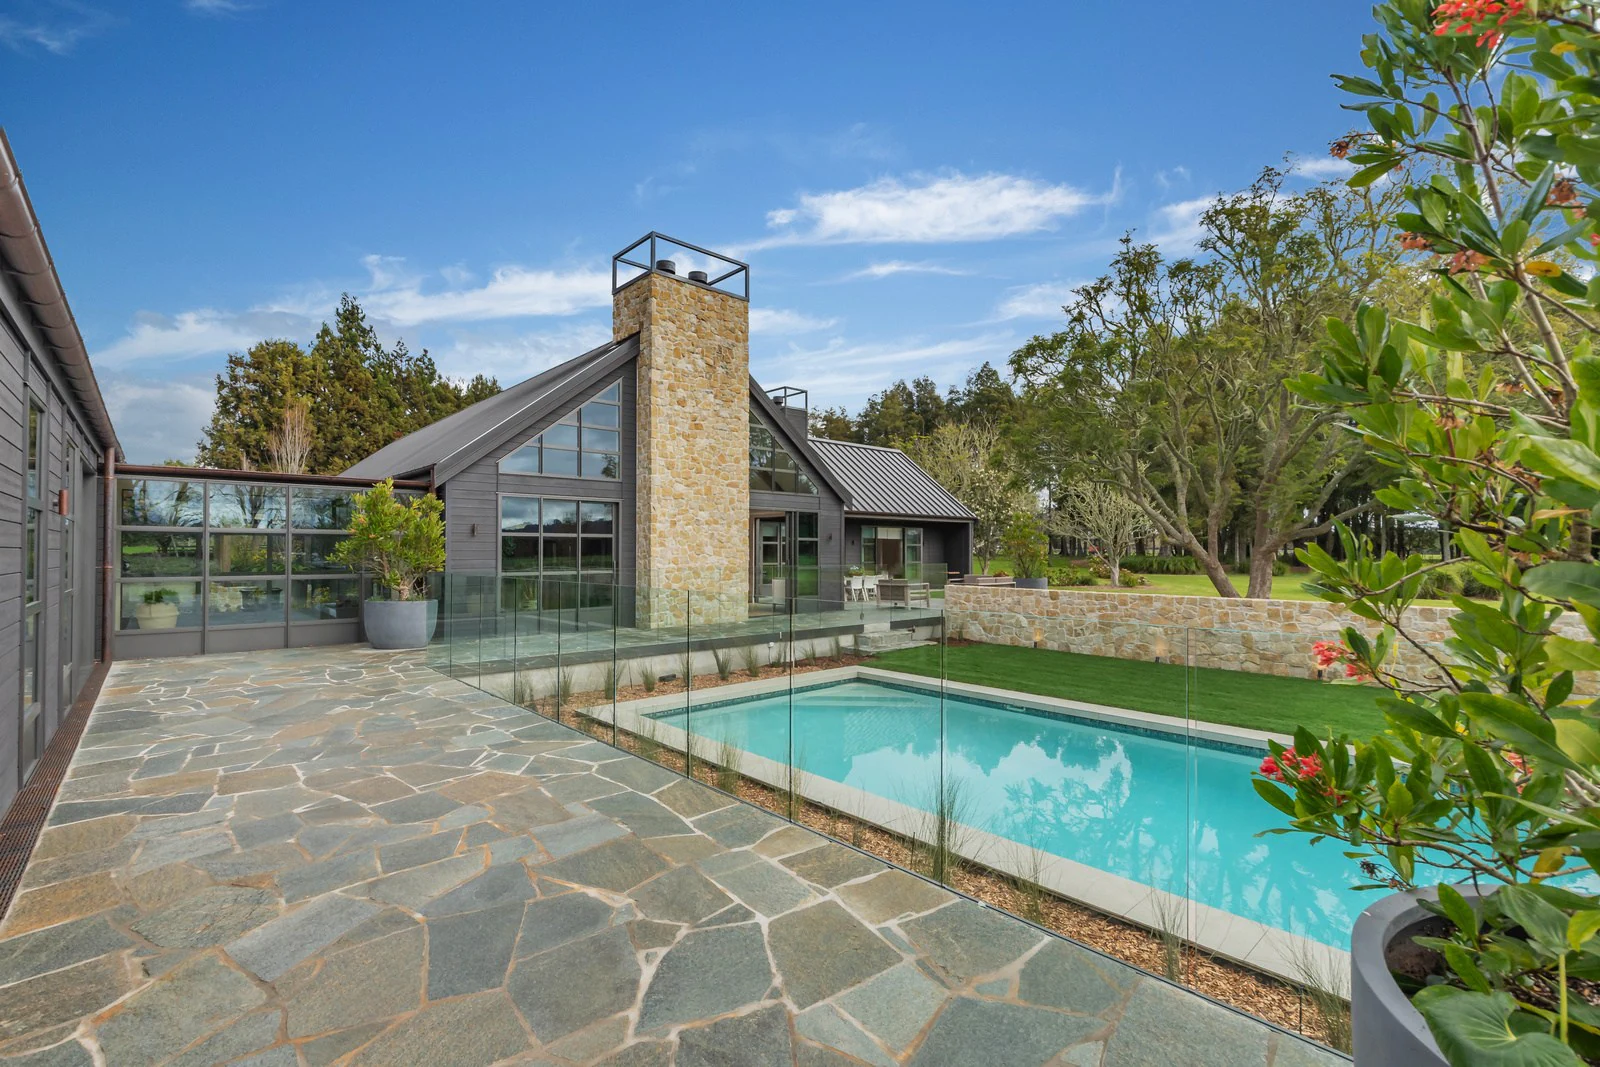
Plate 05Clevedon
admin@reflekt.co.nzReflekt Design Ltd
0114
ST-04 / the same sheet, in full
The Dargaville terrace, up close
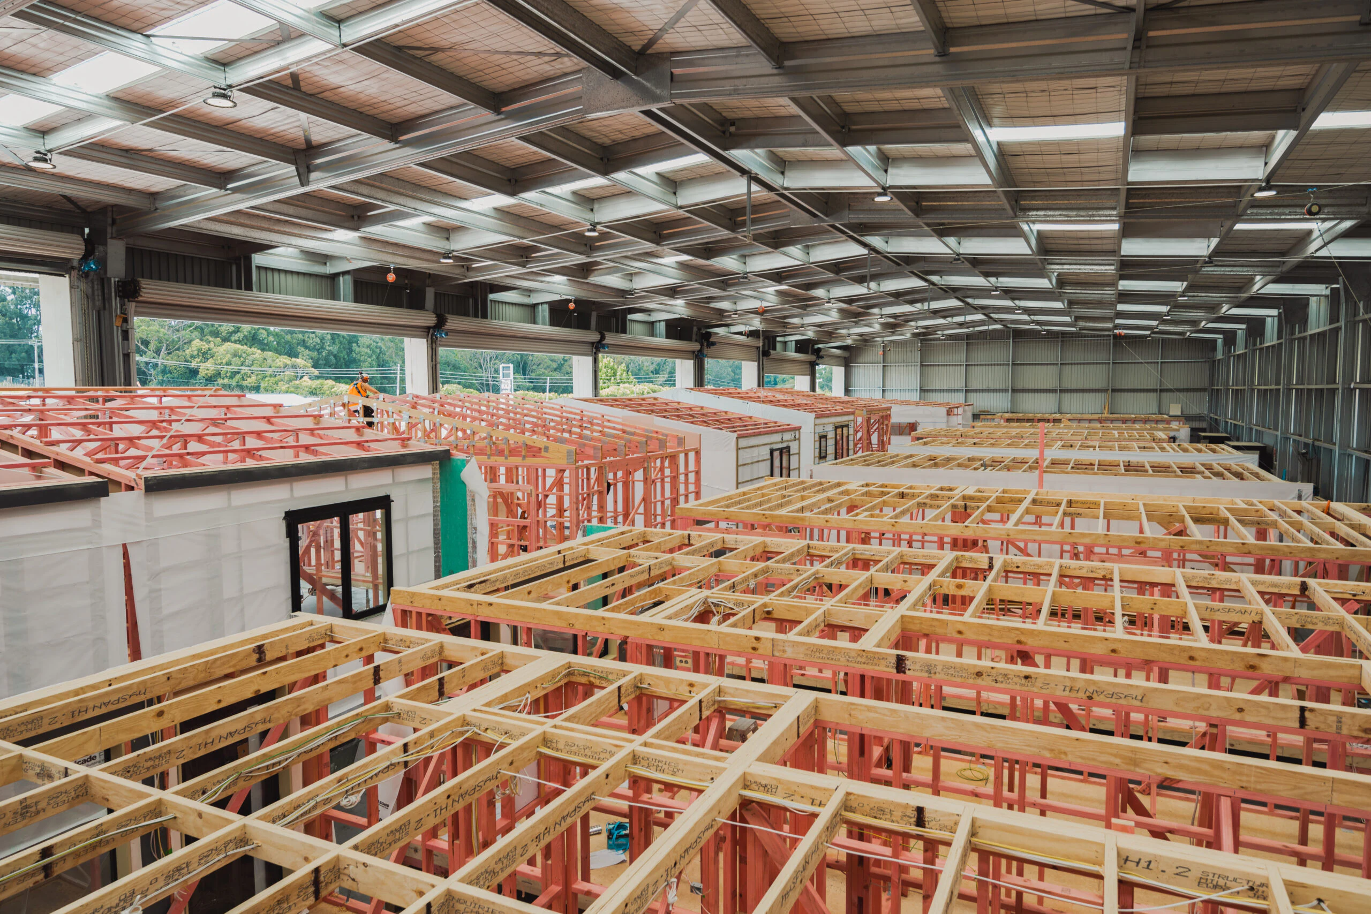
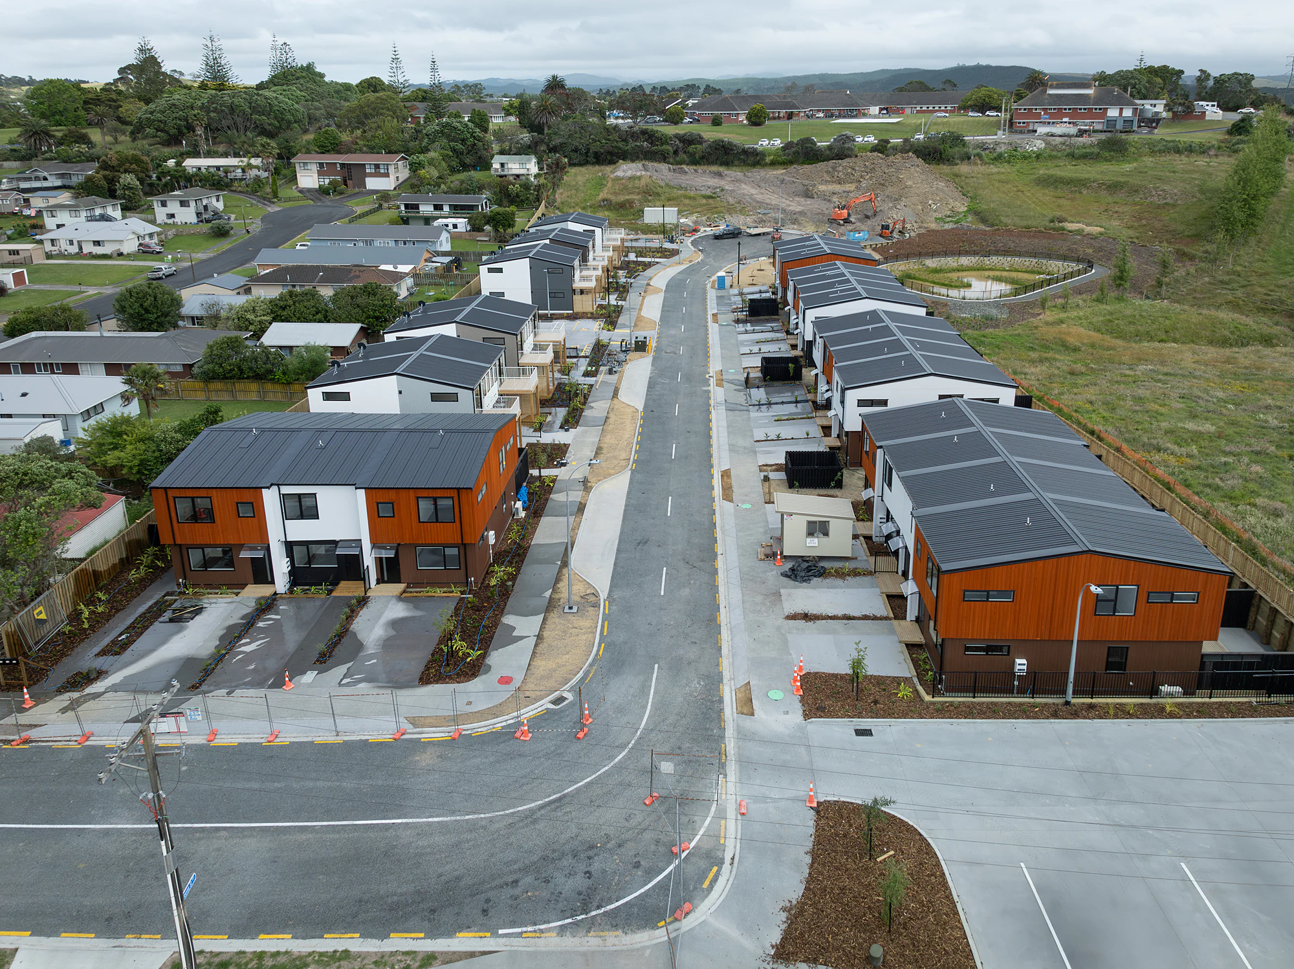
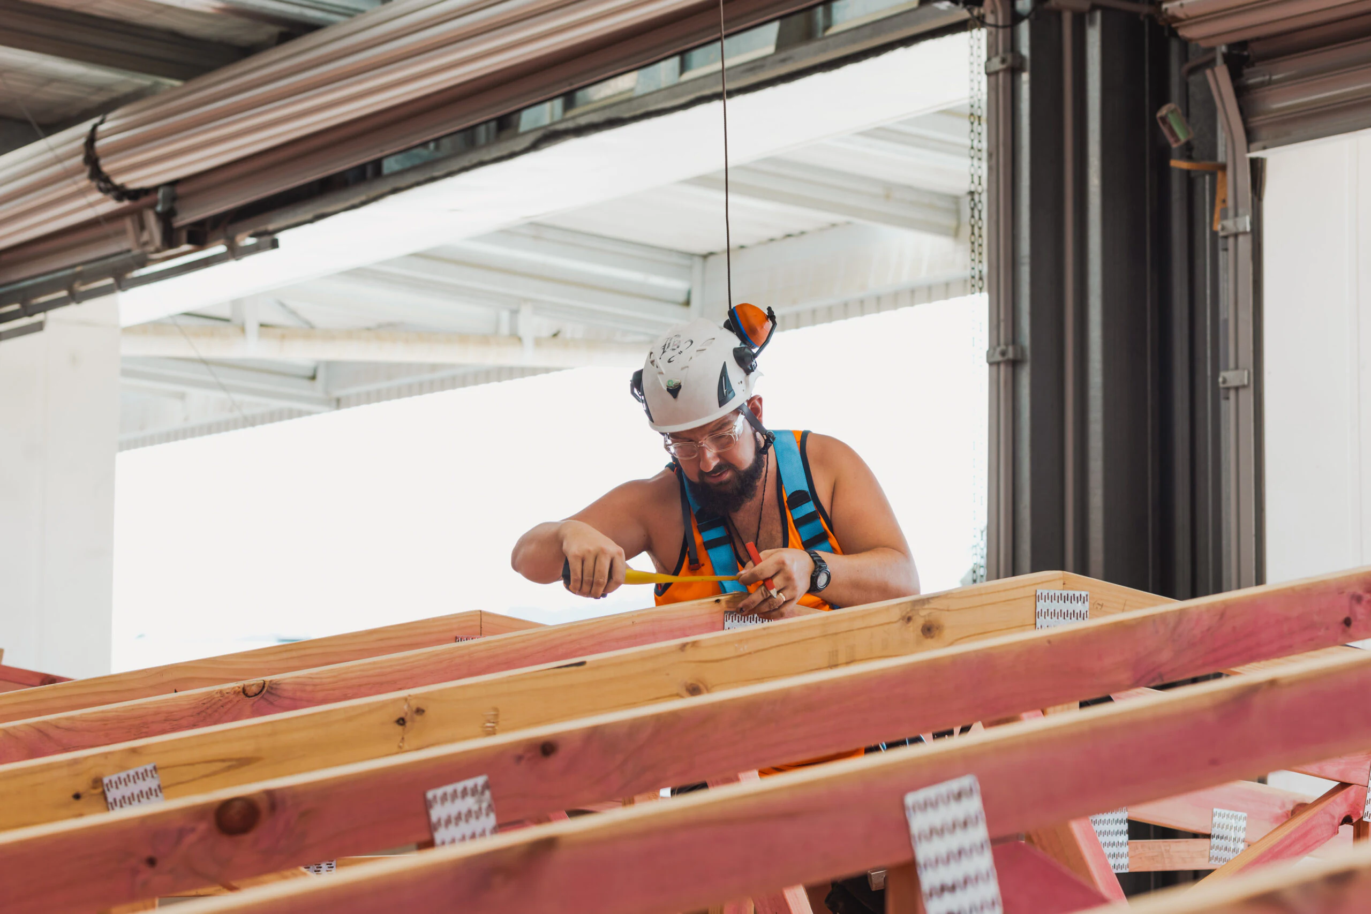
The commercial sheet in the book, in detail. Eighteen two-storey terrace homes across five blocks for a Northland developer, manufactured off site at builder partner Transbuild's Drury facility and craned into place.
- Homes
- 18 total
- Typologies
- 18 terrace, 5 blocks
- Manufacture
- Off-site, Drury
- Completed
- 2024
Your project could be the next sheet.
Tell us what you're planning and we'll walk you through how we'd approach it.